Houses in the bush
Winmalee and neighbouring Yellow Rock are large-block, bush-surrounded suburbs just north of Springwood. Most of the housing went up from the seventies onwards: brick, brick veneer and clad homes, often on sloping or split-level sites, frequently a long way back from the road.
Parts of the area were affected by the 2013 fires, and there are rebuilt houses through those streets alongside the original stock. A rebuilt house renovates very differently from a 1978 one, so the first thing the measure establishes is which you have.
Access comes first
Nowhere else on the line does access shape a job as much. A typical Winmalee driveway is long, steep, sometimes unsealed and often without space to turn a truck. The practical consequences:
- Where the skip goes. Sometimes at the top of the drive, sometimes on the street with permission, sometimes a smaller bin collected more often.
- How materials arrive. A pallet of tiles delivered to the kerb is not the same as a pallet delivered to the door, and the difference is carried in labour.
- How demolition leaves. Everything that comes out of the bathroom has to go back up or down that driveway.
- Weather. A wet week turns an unsealed drive into a problem for deliveries.
All of it is confirmed at the measure and reflected in the quote, so there are no cheerful assumptions on day one.
Split levels and timber floors
Sloping blocks mean split-level houses, and a bathroom on an upper level often sits on a timber floor above a garage, rumpus room or open subfloor. That has two consequences.
The good one: moving a waste or relocating a fixture is realistic, so a badly planned room can be properly replanned.
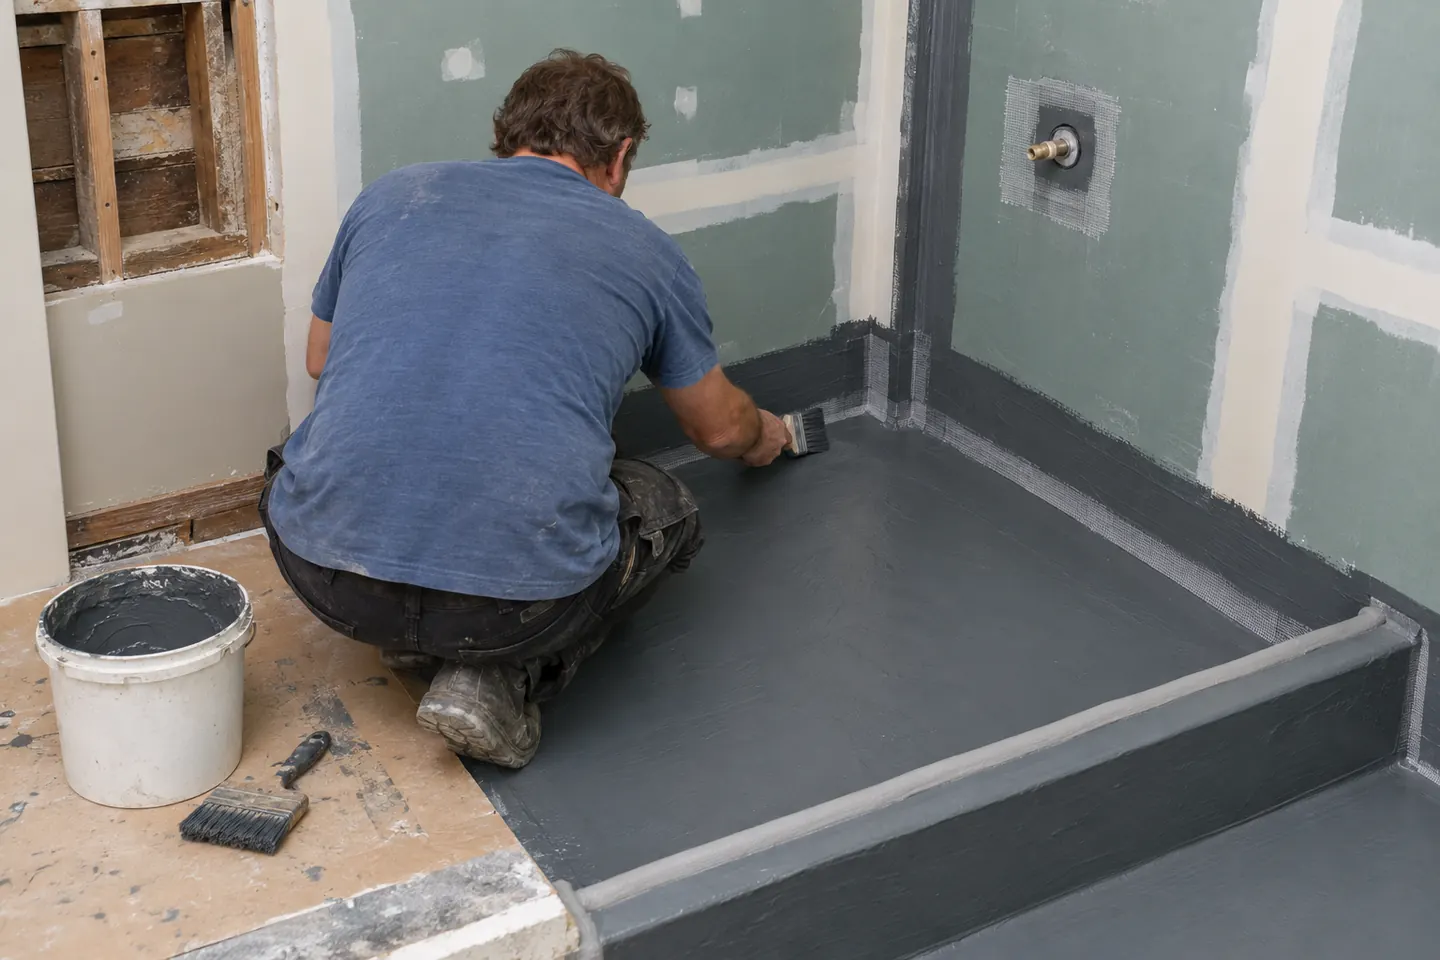
The careful one: waterproofing matters even more than usual, because any failure drains into the room below rather than into the ground. Floors are stiffened, falls are formed, and the membrane detail at the waste and the perimeter is done slowly. The waterproofing page explains how the stage runs and why cure time is not negotiable in a cold month.
Cold, damp and shade
Houses surrounded by bush get less winter sun and hold moisture longer. Standard specification here:
- A ducted exhaust fan sized to the room, on a timer or humidity sensor
- Insulation above the bathroom ceiling while it is open, and under the floor where the subfloor is accessible
- Underfloor heating, a heated towel rail, or both
- Full-height tiling in the wet zone so there is no painted band to grow mould
- Enclosing or ventilating a damp subfloor if one is found
The two eras of Winmalee bathroom
Original 1970s and 1980s rooms. Hobbed shower recess, bath under the window, separate toilet, half-height tiles, laminate vanity. Full renovation territory, usually with a layout change worth making — see full bathroom renovations.
Newer and rebuilt houses. Sound, compliant, often builder-grade. A partial upgrade frequently gives most of the result: vanity, tapware, screen, mirror, lighting and heating, with the tiles and membrane untouched if they are good.
Asbestos
Homes built or renovated before 1990 can contain asbestos in wet-area sheeting, eaves and old floor coverings, which covers much of the original Winmalee housing. Bathrooms are tested before demolition and any removal is carried out by a licensed asbestos removalist.
Cost and next steps
The cost page sets out the planning tiers and the factors that move them, including access and floor construction. How a renovation runs explains each stage and where the time goes. A free on-site measure produces a fixed, written, itemised quote.
Renovation work is carried out in partnership with Coastal Renovation Group, a licensed NSW builder; licence and insurance details are provided on request.
Call 02 4705 3295 or send the room details through.