A town of well-kept old houses
Leura's housing is some of the most carefully maintained in the mountains: Federation homes, California bungalows, inter-war cottages, and a solid layer of weekenders and second homes. Gardens are a serious business here, and the houses are generally in better condition than their age would suggest.
What that means practically is that the bathroom is often the last unrenovated room in an otherwise cared-for house — or the first renovation that was done badly in the nineties and now needs redoing.
The weekender problem
A house that is occupied two days a week behaves differently. It sits cold and closed for long stretches, then gets warmed and filled with steam over a weekend, then closed again. Moisture that would normally dry out over a week does not.
So for part-time houses we lean harder on:
- Humidity-sensing or timed ventilation that does not rely on someone remembering
- A heated towel rail on a timer, so towels are not left damp in a sealed house
- Insulation above the ceiling and, where reachable, under the floor
- Materials that tolerate being cold and damp, which is one reason the timber vanity question comes up so often here
- Leaving an internal door ajar as part of the handover advice, so air can move
Ensuites and cold bedroom wings
Leura has a lot of added-on ensuites: a shower room built behind a bedroom wall, often on an external wall, often over a subfloor, nearly always under-insulated. They are the coldest rooms in the house and they open directly into a bedroom, so steam that is not removed ends up in bedding and wardrobes.
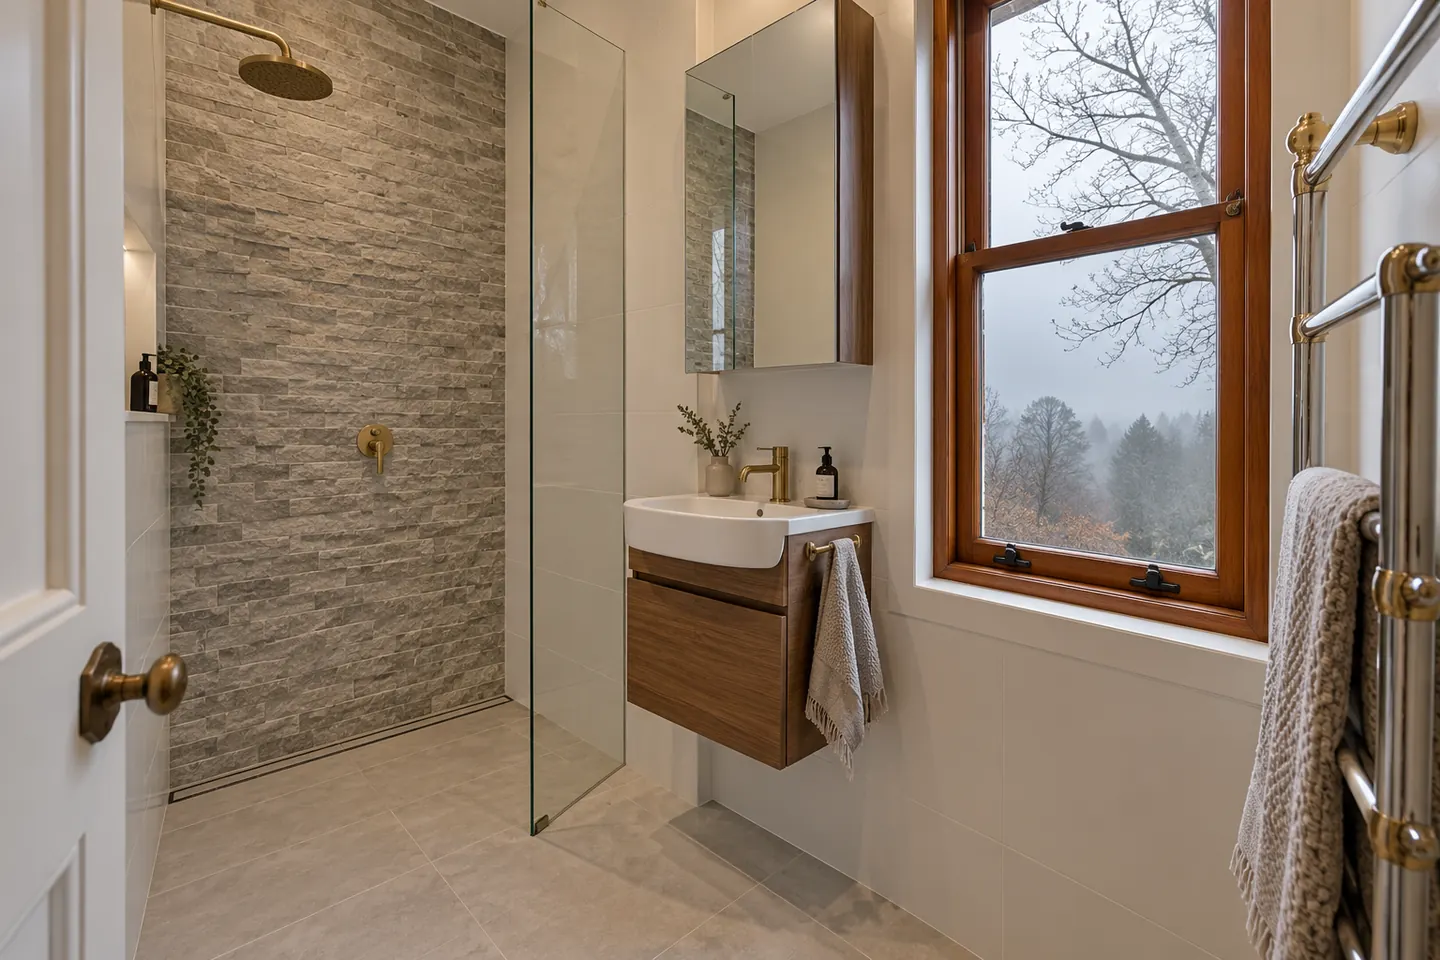
Reworking one is a very satisfying job: insulate what can be reached, duct the fan properly to the outside, replace the corner shower with a step-free one behind a single fixed panel, hang the vanity, add floor heating, and tile to the ceiling. The ensuite page explains the approach in detail.
Keeping the house's character
A Leura bathroom should look like it belongs. Usually that means a quieter palette than the magazines, square or rectangular tiles rather than busy patterns, a timber or painted vanity with a sealed top, traditional or minimal tapware, and skirting and architraves profiled to match the rest of the house.
Original joinery, picture rails and leadlight that are staying get protected during demolition. Where new trim meets old, it is matched rather than approximated.
Timber floors, and what they allow
Most of the older housing sits on a timber floor over a subfloor. That makes replanning realistic: the toilet can move, the shower can grow, the vanity can leave the door swing. It also means the floor must be checked for movement and decay and stiffened before tiling, and the subfloor checked for damp — a persistently wet subfloor under a bathroom is a timber problem waiting to happen.
Asbestos and older materials
Homes built or renovated before 1990 can contain asbestos in wet-area sheeting, eaves and old vinyl. Bathrooms are tested before demolition and removal goes to a licensed asbestos removalist.
Approvals and heritage
Internal bathroom work that keeps the room in place is generally exempt development, but Leura has heritage items and conservation areas. If the property is listed, in a conservation area, or the work touches anything structural or external, check with Blue Mountains City Council before planning.
Cost and next steps
See the cost page for the planning tiers and the factors that move them, and how a renovation runs for the program and the access planning. A free on-site measure produces a fixed, written, itemised quote.
Renovation work is carried out in partnership with Coastal Renovation Group, a licensed NSW builder; licence and insurance details are provided on request.
Call 02 4705 3295 or send the room details through.