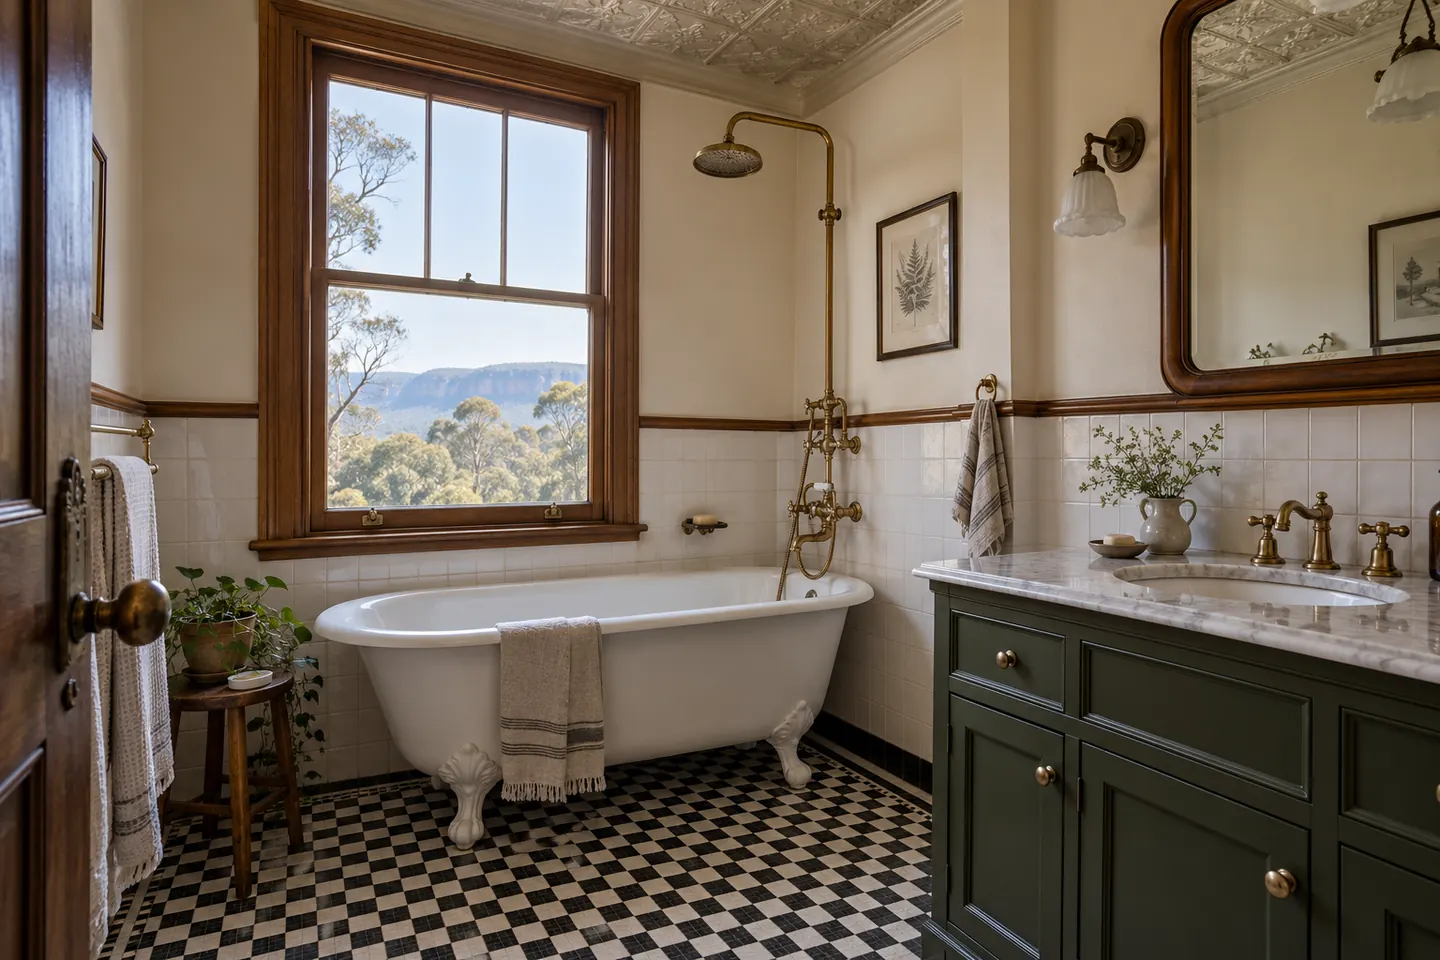
Old houses, real winters
Katoomba sits near the top of the mountains, and it feels like it. Frost on the grass for months, fog that does not lift, and houses built long before anyone thought about thermal performance. A bathroom here faces the hardest version of the mountains problem: warm wet air meeting genuinely cold surfaces, every single day of winter.
The housing is also the most interesting on the line. Victorian and Federation cottages, large guesthouse-era homes subdivided or returned to single dwellings, inter-war brick and timber, and a scatter of mid-century infill. Many of them have pressed metal ceilings, timber joinery, original architraves and a bathroom that was plumbed in decades after the house was finished.
What a Katoomba bathroom usually needs
Insulation where it can be reached. Batts above the bathroom ceiling while it is open, and, where the floor sits over an accessible subfloor, insulation and enclosure underneath. A warm surface does not condense.
A fan that is actually sized for the room and ducted outside. Not into the roof space, which simply relocates the damp. On a run-on timer so it keeps working after the shower stops.
Heat. Underfloor heating under the tiles and a heated towel rail. In this town they stop being a comfort item and become part of the moisture strategy, because a warm room dries.
Full-height tiling. The painted band above half-height tiles is where mould appears first in a cold room.
A window that can cope. If a bathroom window is being replaced anyway, this is the moment to deal with the single-glazed unit that streams with condensation and rots its own sill.
Frost protection. Exposed pipework insulated, and runs through open subfloor space reconsidered.
Period-sympathetic, properly built
Most Katoomba owners want a bathroom that belongs to the house. That is entirely achievable: square wall tiles with a simple border, a patterned or mosaic floor, a timber vanity with a sealed stone or ceramic top, traditional tapware and a shower that does not shout.
What does not go back to 1910 is the hidden layer. Floors are stiffened before tiling, falls are formed to the waste, a compliant membrane goes over the whole floor and up the walls to the required heights, and a certificate is issued. The approach is set out on the waterproofing and tiling page.
Where a house has original pressed metal, picture rails or architraves, those are protected during demolition and matched where new work meets them. Small bathrooms in cottages get the layout treatment described on the small bathrooms page.
Short-stay and guest accommodation
Katoomba has a lot of short-stay and guest accommodation, and those bathrooms wear differently from family ones: concentrated use, guests who will not report a problem, and photographs that sell the booking. The rental bathroom page covers how we specify for that.
Asbestos, lead paint and old materials
Homes built or renovated before 1990 may contain asbestos in wet-area sheeting, eaves and old floor coverings. Bathrooms are tested before demolition and removal goes to a licensed asbestos removalist. In genuinely old houses, lead paint on original timber is also worth raising with your builder before anyone sands anything.
Access
Katoomba streets are steep, some are narrow, and parking near the town centre is tight. Where the skip sits, whether a truck can turn, and how far materials are carried are settled at the measure. It is unglamorous planning that saves a fortnight of friction.
Cost and next steps
An older house holds more unknowns than a 1990s one, so the measure matters more. The cost page explains the planning tiers and what moves them, and the questions page answers the rest. A free on-site measure produces a fixed written quote.
Renovation work is carried out in partnership with Coastal Renovation Group, a licensed NSW builder; licence and insurance details are provided on request.
Call 02 4705 3295 or send the room details through.