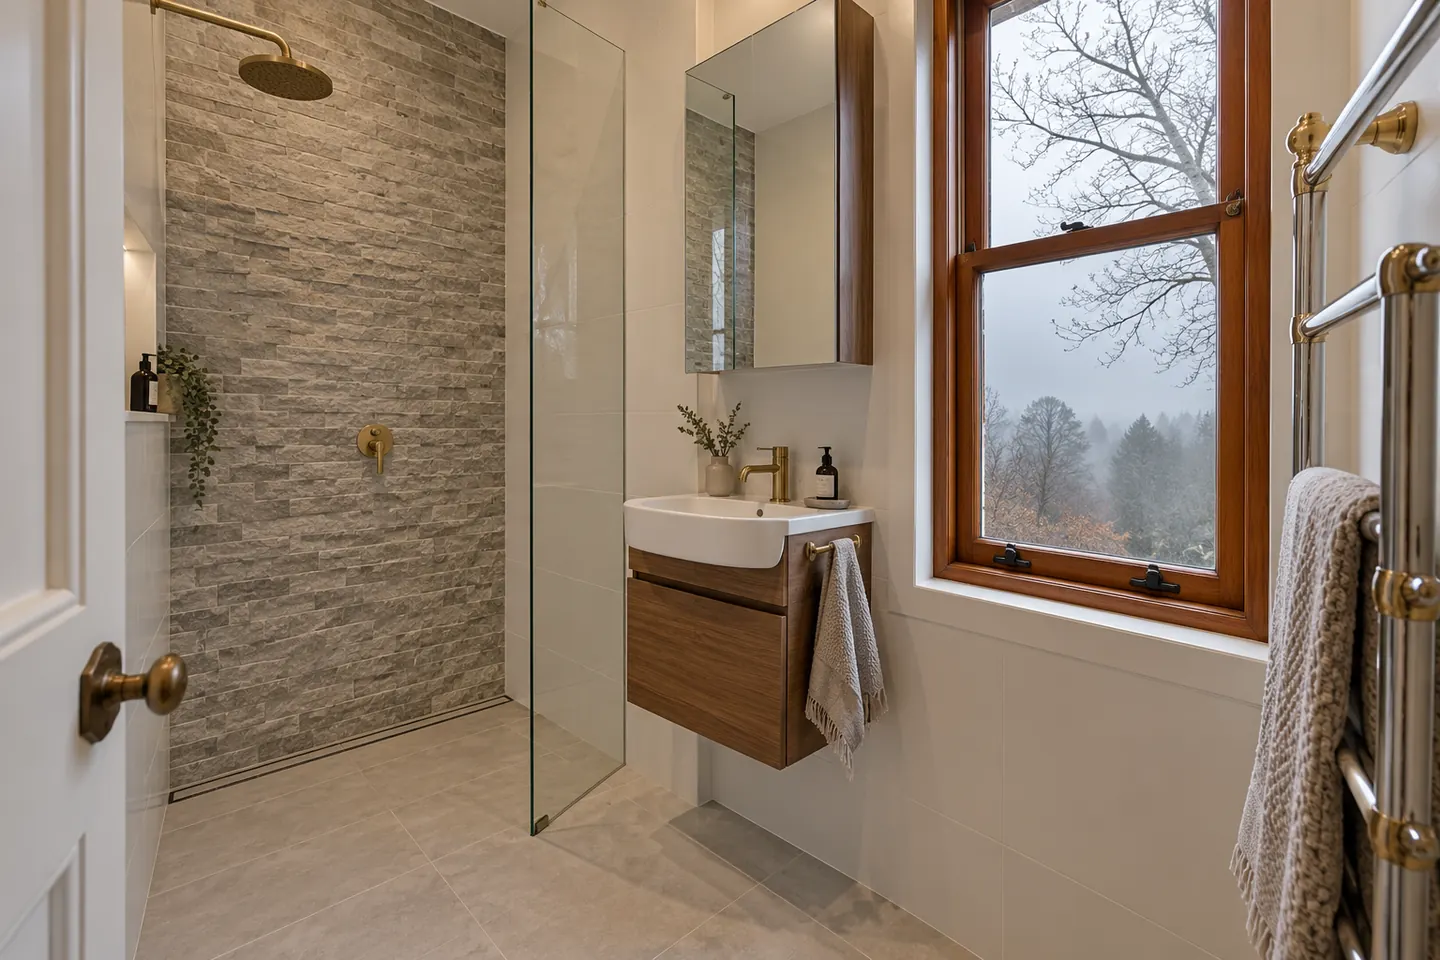
The mountains ensuite, in three varieties
Carved out of a robe. Common in homes extended through the eighties and nineties. A long, narrow room, often a metre or so wide, with a corner shower, a single vanity and a toilet in a line.
Built into a sleep-out or back verandah. Very common in older upper mountains houses. The floor is timber over a subfloor that may be partly open to the weather, and the walls are thin. These rooms are cold, and they are where most of the condensation complaints come from.
Part of a newer extension. Better insulated, usually on a slab, often generous enough for a double vanity. These are mostly cosmetic updates with ventilation and heating improvements.
What makes the biggest difference
Replace the corner shower. A corner tray with a framed pivot door is the single worst use of space in a narrow room. A step-free tiled shower with one fixed glass panel usually keeps the existing waste, opens the floor visually and is far easier to clean.
Hang the vanity. A wall-hung unit with drawers, with the floor tile continuing under it, makes a narrow ensuite read as wider. Look at timber and timber-look vanities if you want warmth in the room — in a damp ensuite the material and the sealing matter a great deal.
Deal with the heat and the air together. A heated towel rail dries towels that would otherwise stay damp for days. Underfloor heating takes the shock out of a tiled floor in July. A ducted fan on a run-on timer removes the steam before it reaches the bedroom. Those three together change how the room feels more than any finish.
Tile to the ceiling. It removes the painted strip above the tiles, which in a cold ensuite is exactly where mould shows up first.
Light the mirror properly. A single downlight behind your head is useless for shaving or make-up. A lit mirror or wall lights beside it is a small cost in a small room.
Cold-climate detail that matters more in an ensuite
Because an ensuite is small, the surface-to-volume ratio is brutal: a lot of cold wall and window per cubic metre of warm, wet air. Practical measures while the room is open:
- Insulation batts in the ceiling and in accessible external wall cavities
- Subfloor insulation or at least enclosure where the floor sits over open space
- A fan ducted to the outside, never into the roof
- A door undercut or vent so replacement air can actually reach the fan
- Sealing around the window reveal, which is a common draught and damp path
Moving fixtures
On a timber floor, moving a waste or relocating the toilet is realistic and often worth it, because an ensuite is small enough that a bad layout ruins the whole room. On a slab it means cutting concrete, which is priced separately so you can decide whether the better plan is worth it.
The most common worthwhile change is swapping the toilet and the vanity so the toilet is not the first thing you see from the bedroom, and so the vanity is not jammed behind the door swing.
Doing both rooms
If the main bathroom is also due, pricing them together makes sense: see full bathroom renovations. Many households stage the work instead — ensuite first while everyone uses the main bathroom, then the main bathroom once the ensuite is back. It takes longer overall and keeps a working shower in the house the whole time.
Benchtops
Engineered stone has been banned in Australia since 1 July 2024 and is not used. In an ensuite, a porcelain or ceramic top, a solid-surface top or a sealed solid timber top all work; the right answer depends on how much water lands on it and how it will be wiped down.
Cost and next steps
Ensuite pricing moves with the size, the floor, whether the layout changes and the finishes you choose. The cost page explains the planning tiers, and a free measure gives you a fixed written quote for the actual room.
The deposit on residential building work in NSW is capped at 10 per cent of the contract price. Renovation work is carried out in partnership with Coastal Renovation Group, a licensed NSW builder; licence and insurance details are provided on request.
Call 02 4705 3295 or send the room details through.