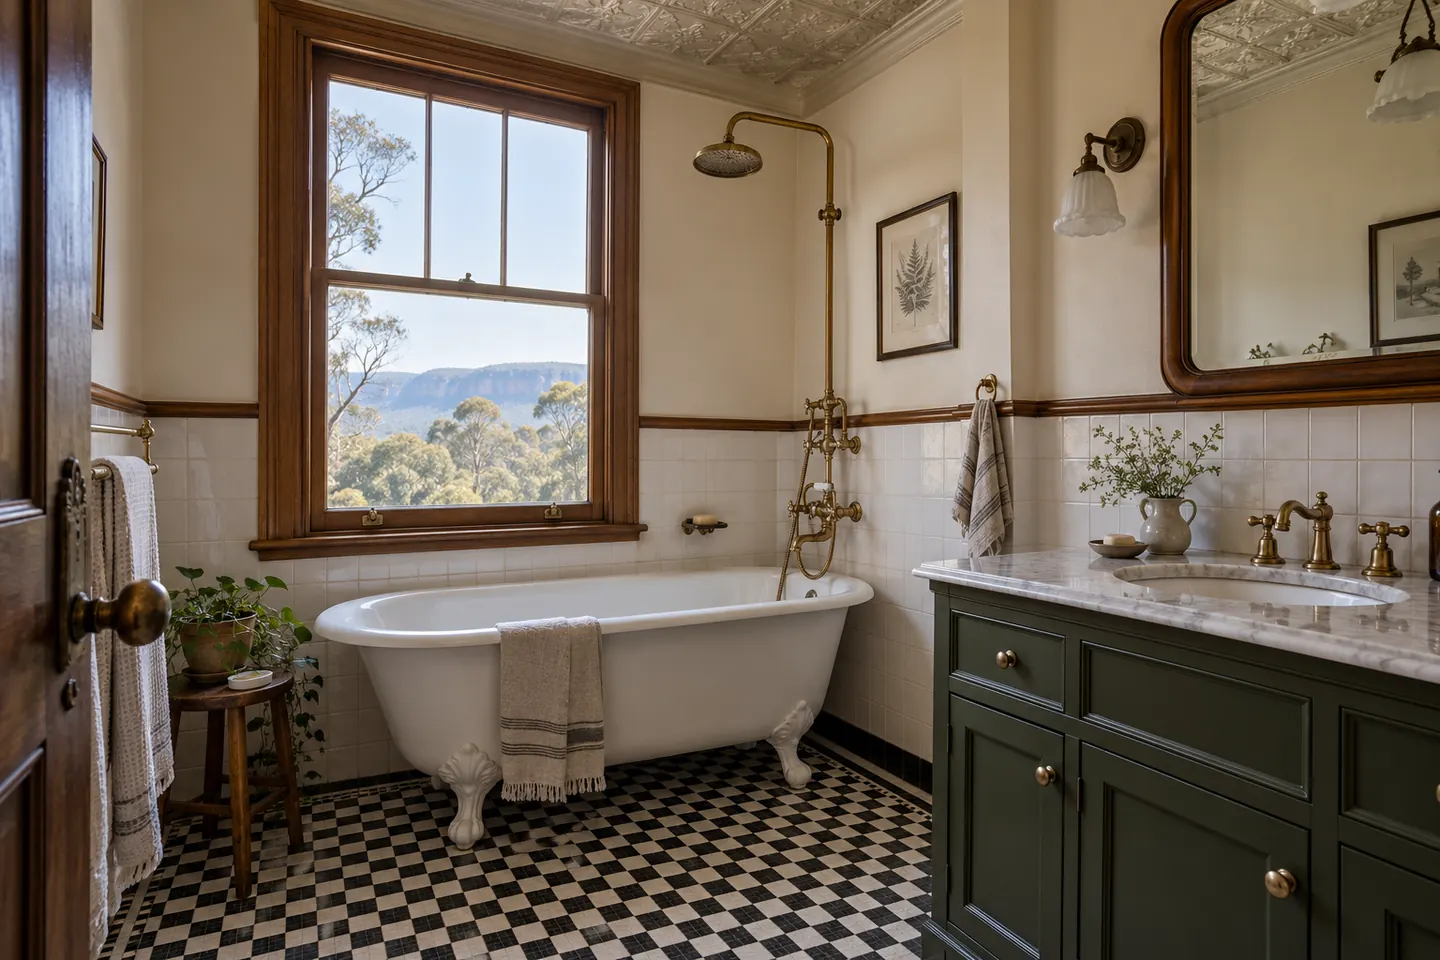
Why small rooms are the hardest ones
A big bathroom tolerates a mediocre plan. A small one does not. Every door swing, every centimetre of walkway and every decision about where the shower screen lands either makes the room usable or does not.
Mountains housing is full of these rooms: Federation and inter-war cottages where a bathroom was fitted into a space never designed for one, fifties and sixties fibro homes with a tiny bathroom and a separate toilet, and weekenders and cabins where the bathroom was always meant to be minimal.
The moves that free up space
Go step-free. A hob and a shower tray eat floor area and interrupt the eye. A step-free shower with the floor tile running straight in, falling to a linear or centre waste, makes the room read as one space instead of two.
Hang everything you can. A wall-hung vanity and a wall-faced or in-wall-cistern toilet both recover visible floor. Visible floor is what makes a small room feel bigger.
Use one fixed glass panel. No frame, no door swing, no track to clean. In a very tight room a single panel plus a well-planned fall is usually enough to keep water in.
Take the tiles up. Full-height tiling removes the painted band that mould finds first in a cold room, and lifts the apparent ceiling height.
Recess, do not protrude. A niche in the shower wall and a mirror cabinet set into the frame keep the walkway clear.
Small does not mean under-specified
A small room still needs the full hidden layer: proper falls, a compliant membrane across the whole floor, a fan ducted outside, and in a mountains house insulation above the ceiling. Because the floor area is tiny, underfloor heating costs very little here and makes an outsized difference on a cold morning.
The one thing a small room genuinely cannot carry is clutter, so storage is planned early: drawers rather than a cupboard, a tall narrow cabinet if there is a spare wall, and a niche instead of a corner caddy.
Period cottages
Many of these rooms sit in houses worth being careful with. A small period bathroom can take square-format wall tiles, a simple mosaic or patterned floor, a timber vanity with a sealed top and traditional tapware, and still be waterproofed and ventilated to today's standard behind the scenes. The period-sympathetic approach is the same one we take on larger rooms.
Pressed metal ceilings, picture rails and original architraves are protected where they are staying and matched where new work meets them.
Old floors, old framing
Cottage bathrooms are usually on timber over a subfloor. That means two things. First, the floor has to be checked and stiffened before tiling, and in a house of this age it is common to find a soft patch near the old shower. Second, moving plumbing is much easier than on a slab, so a small room can usually be completely replanned for a sensible cost.
Pre-1990 sheeting and floor coverings are tested for asbestos before demolition, and removal goes to a licensed removalist.
Materials
Engineered stone has been banned in Australia since 1 July 2024 and is not used. In a small vanity, a ceramic or porcelain top with an integrated basin is both durable and visually quiet, which is what a small room wants.
Cost and quoting
A small bathroom is usually the least expensive full renovation, but the cost page explains why it is not a fraction of a big one. A free on-site measure confirms the dimensions, the floor and the plumbing positions, and produces a fixed written quote.
The deposit on residential building work in NSW is capped at 10 per cent of the contract price. Renovation work is carried out in partnership with Coastal Renovation Group, a licensed NSW builder; licence and insurance details are provided on request.
Call 02 4705 3295 or send the room details through.